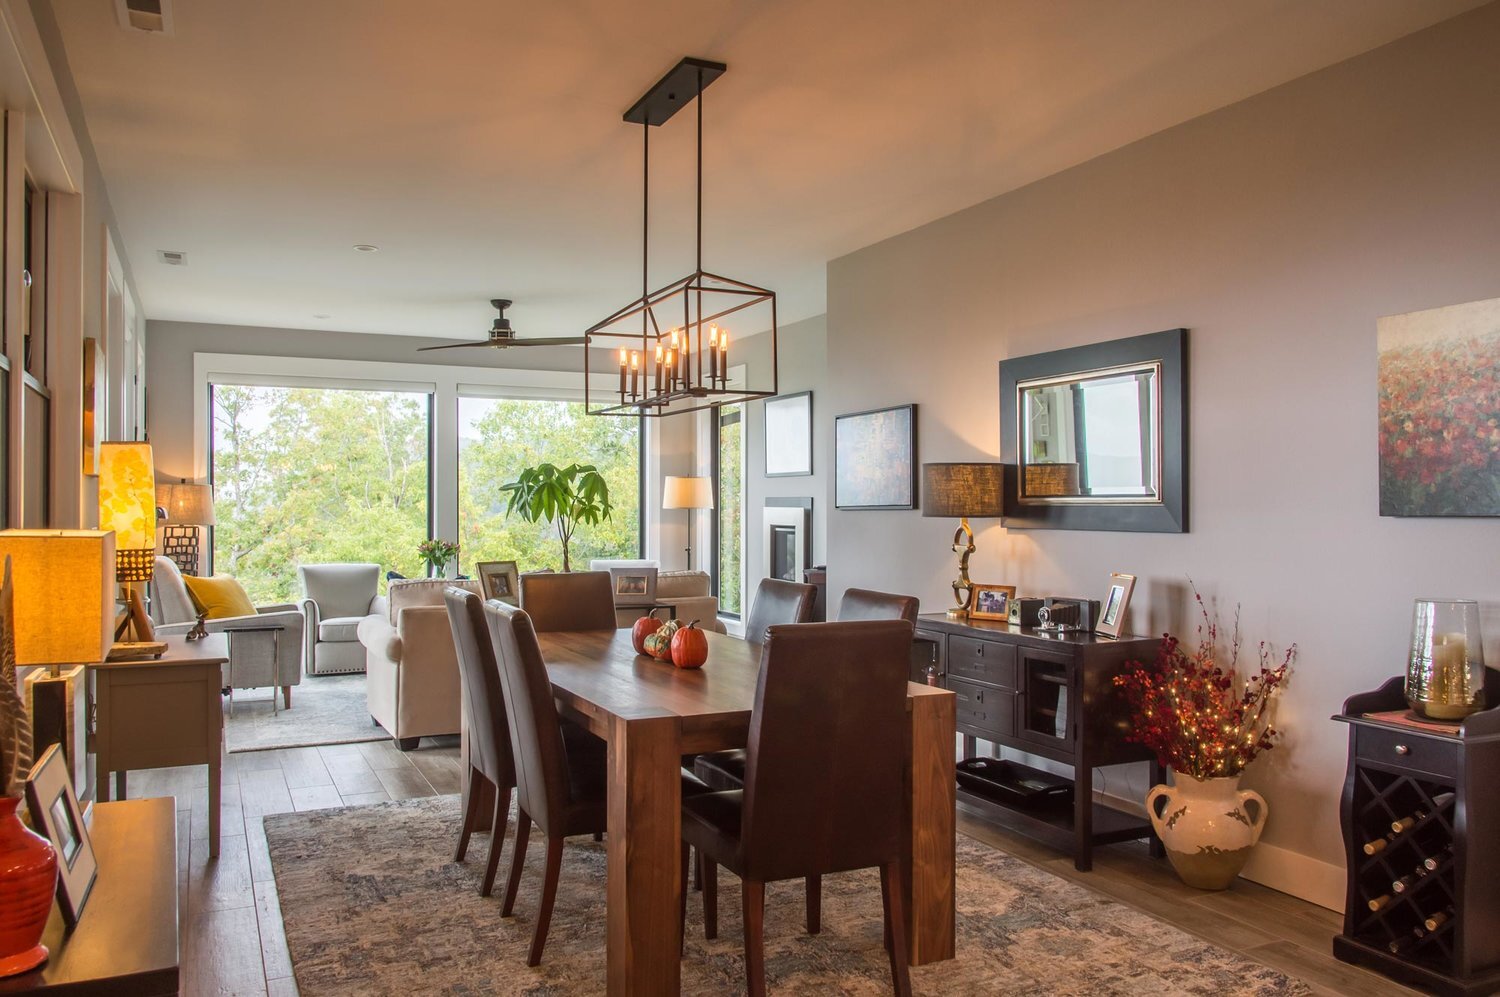
Be Intentional for Maximum Use of Your Space
Open floor plans create a welcoming atmosphere with a special flow between areas that might have traditionally been separate rooms, but the openness can create decorating challenges. Here are some tips to help you be intentional and make the most out of your space.
View Our Slideshow for Ideas for Your Open Space:
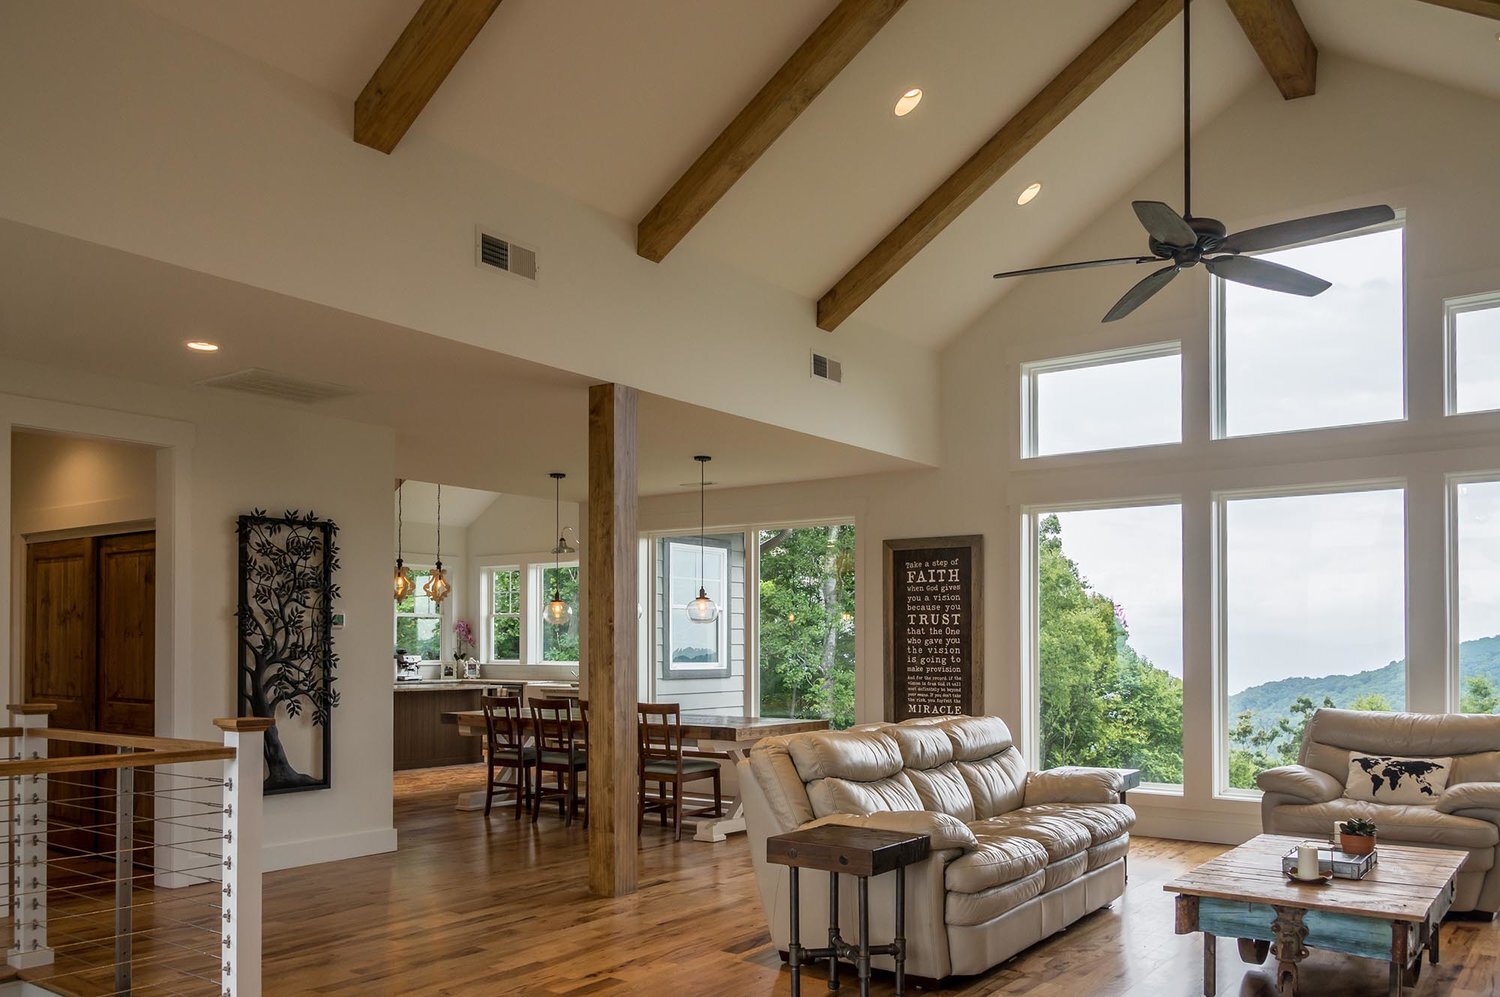
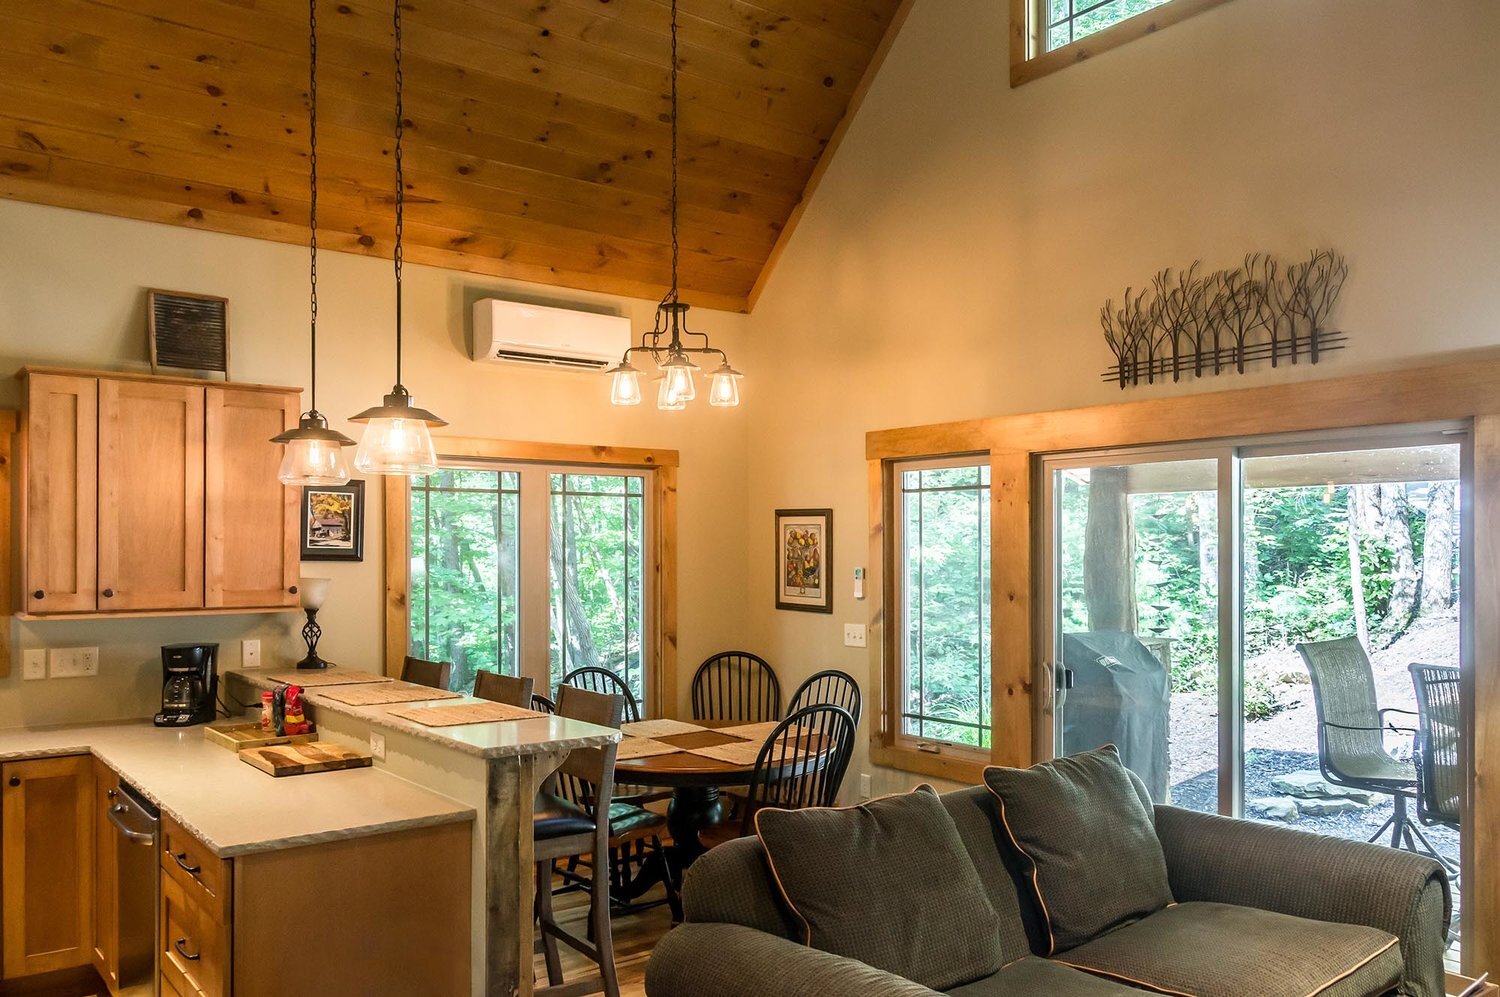
Consider what you want to be able to see from each area of the space. The owners of this house wanted to capitalize on their lot’s 360-degree mountain views, so they opted for generous window placements on all sides of their home.
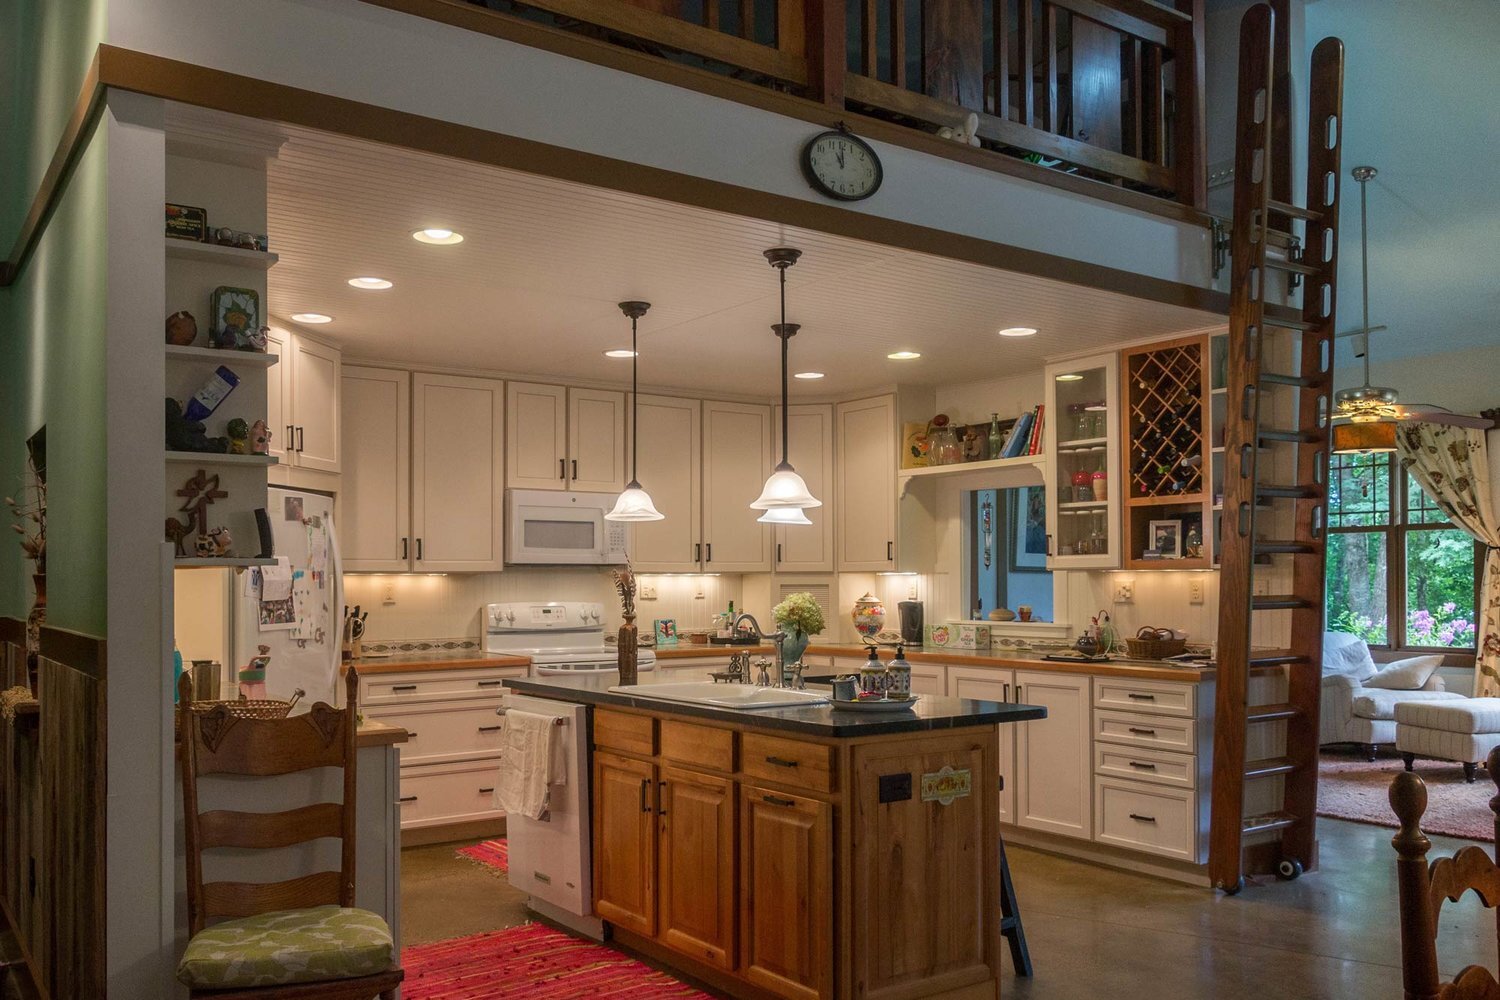
Each area should have its own focal point, like how the island in this kitchen area draws the eye.
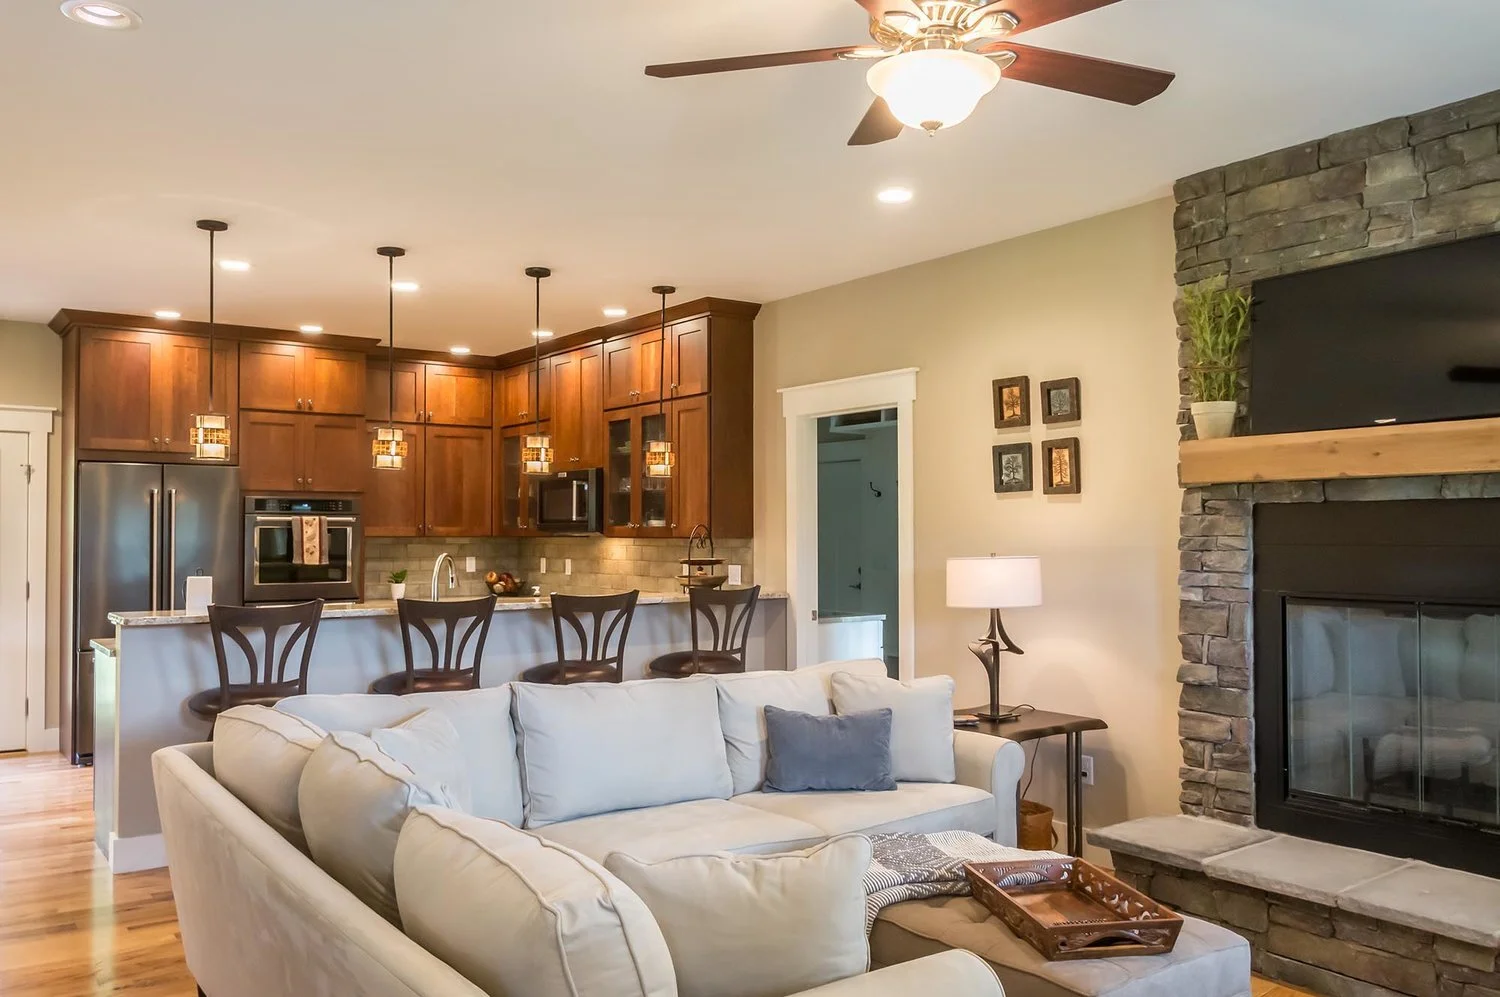
Separate kitchen and living areas in strategic ways. For example, this bar separates the kitchen and living room, but conversation can flow easily between the two areas.
Hang eye-catching light fixtures to distinguish different areas, but make sure these fixtures match or at least complement each other.
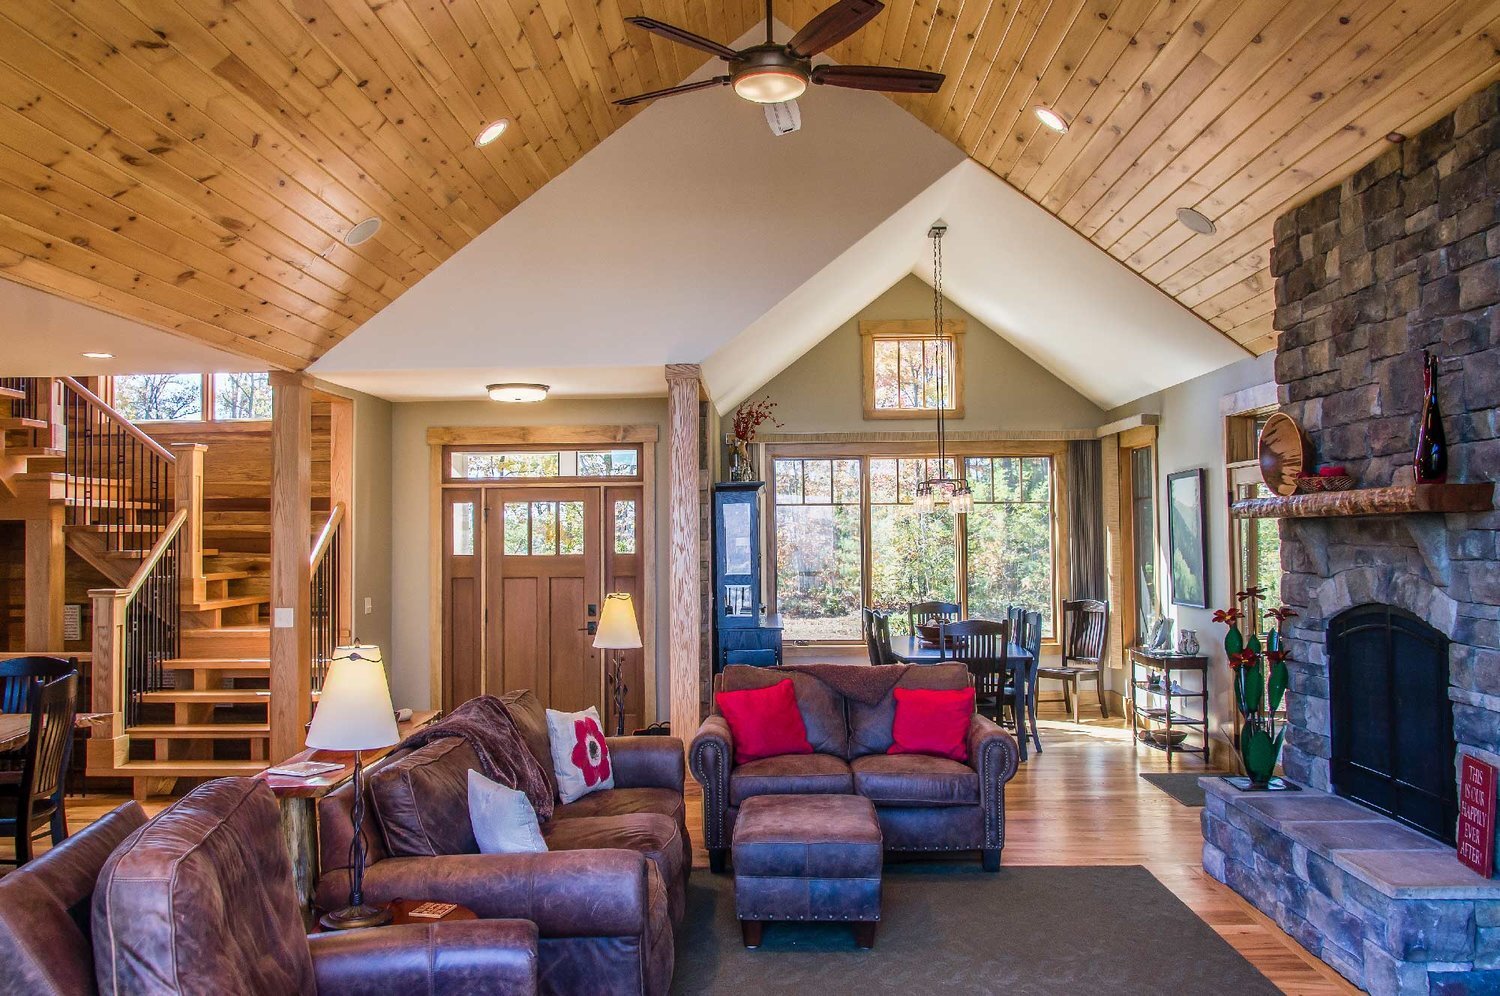
The different areas should have elements that unify them, such as the wood floors that stay the same throughout this space.
Place furniture strategically so that the different areas serve as their own rooms. Rugs help set apart the different areas.
Paint colors, wood finishes, and furniture styles don’t have to match exactly, but they should come together to form a pleasing effect.